
Fleetwood is a unique place, and Memorial Park embodies the history of its development. Local landowner Sir Peter Hesketh-Fleetwood conceived a new, planned town which would be an attraction in its own right and a stopover for travellers arriving by train to catch a boat to Scotland.
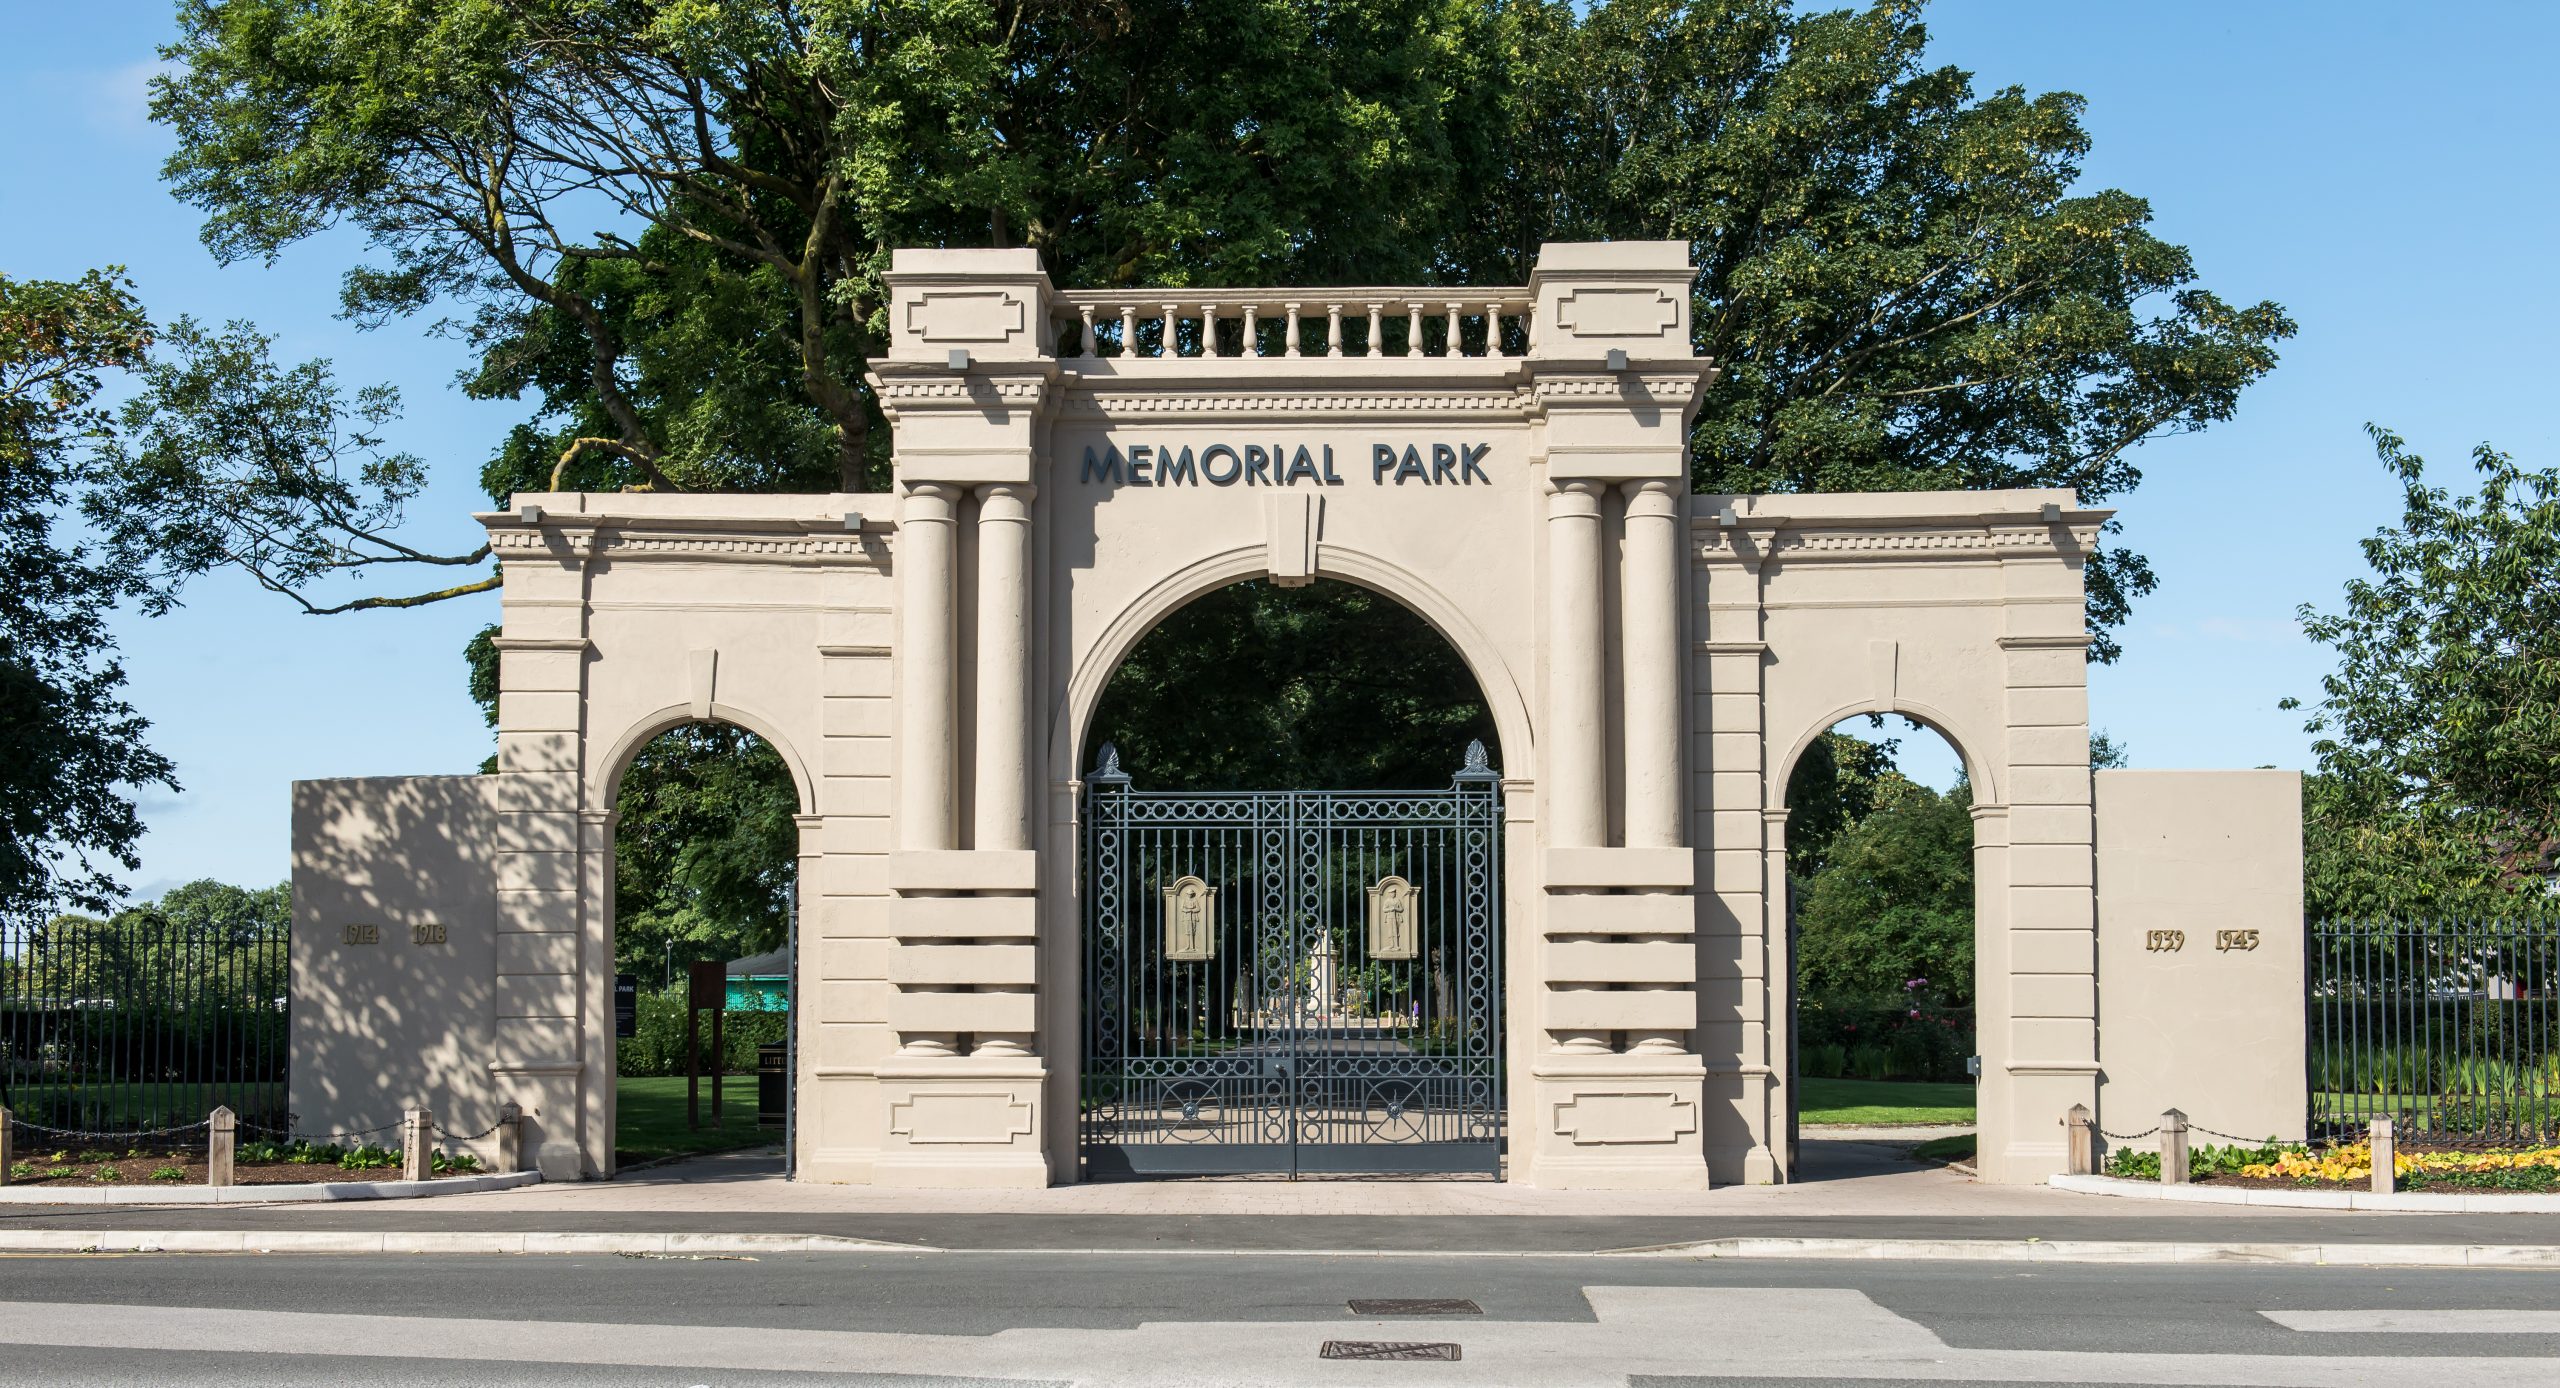
Photo credit: Nick Harrison
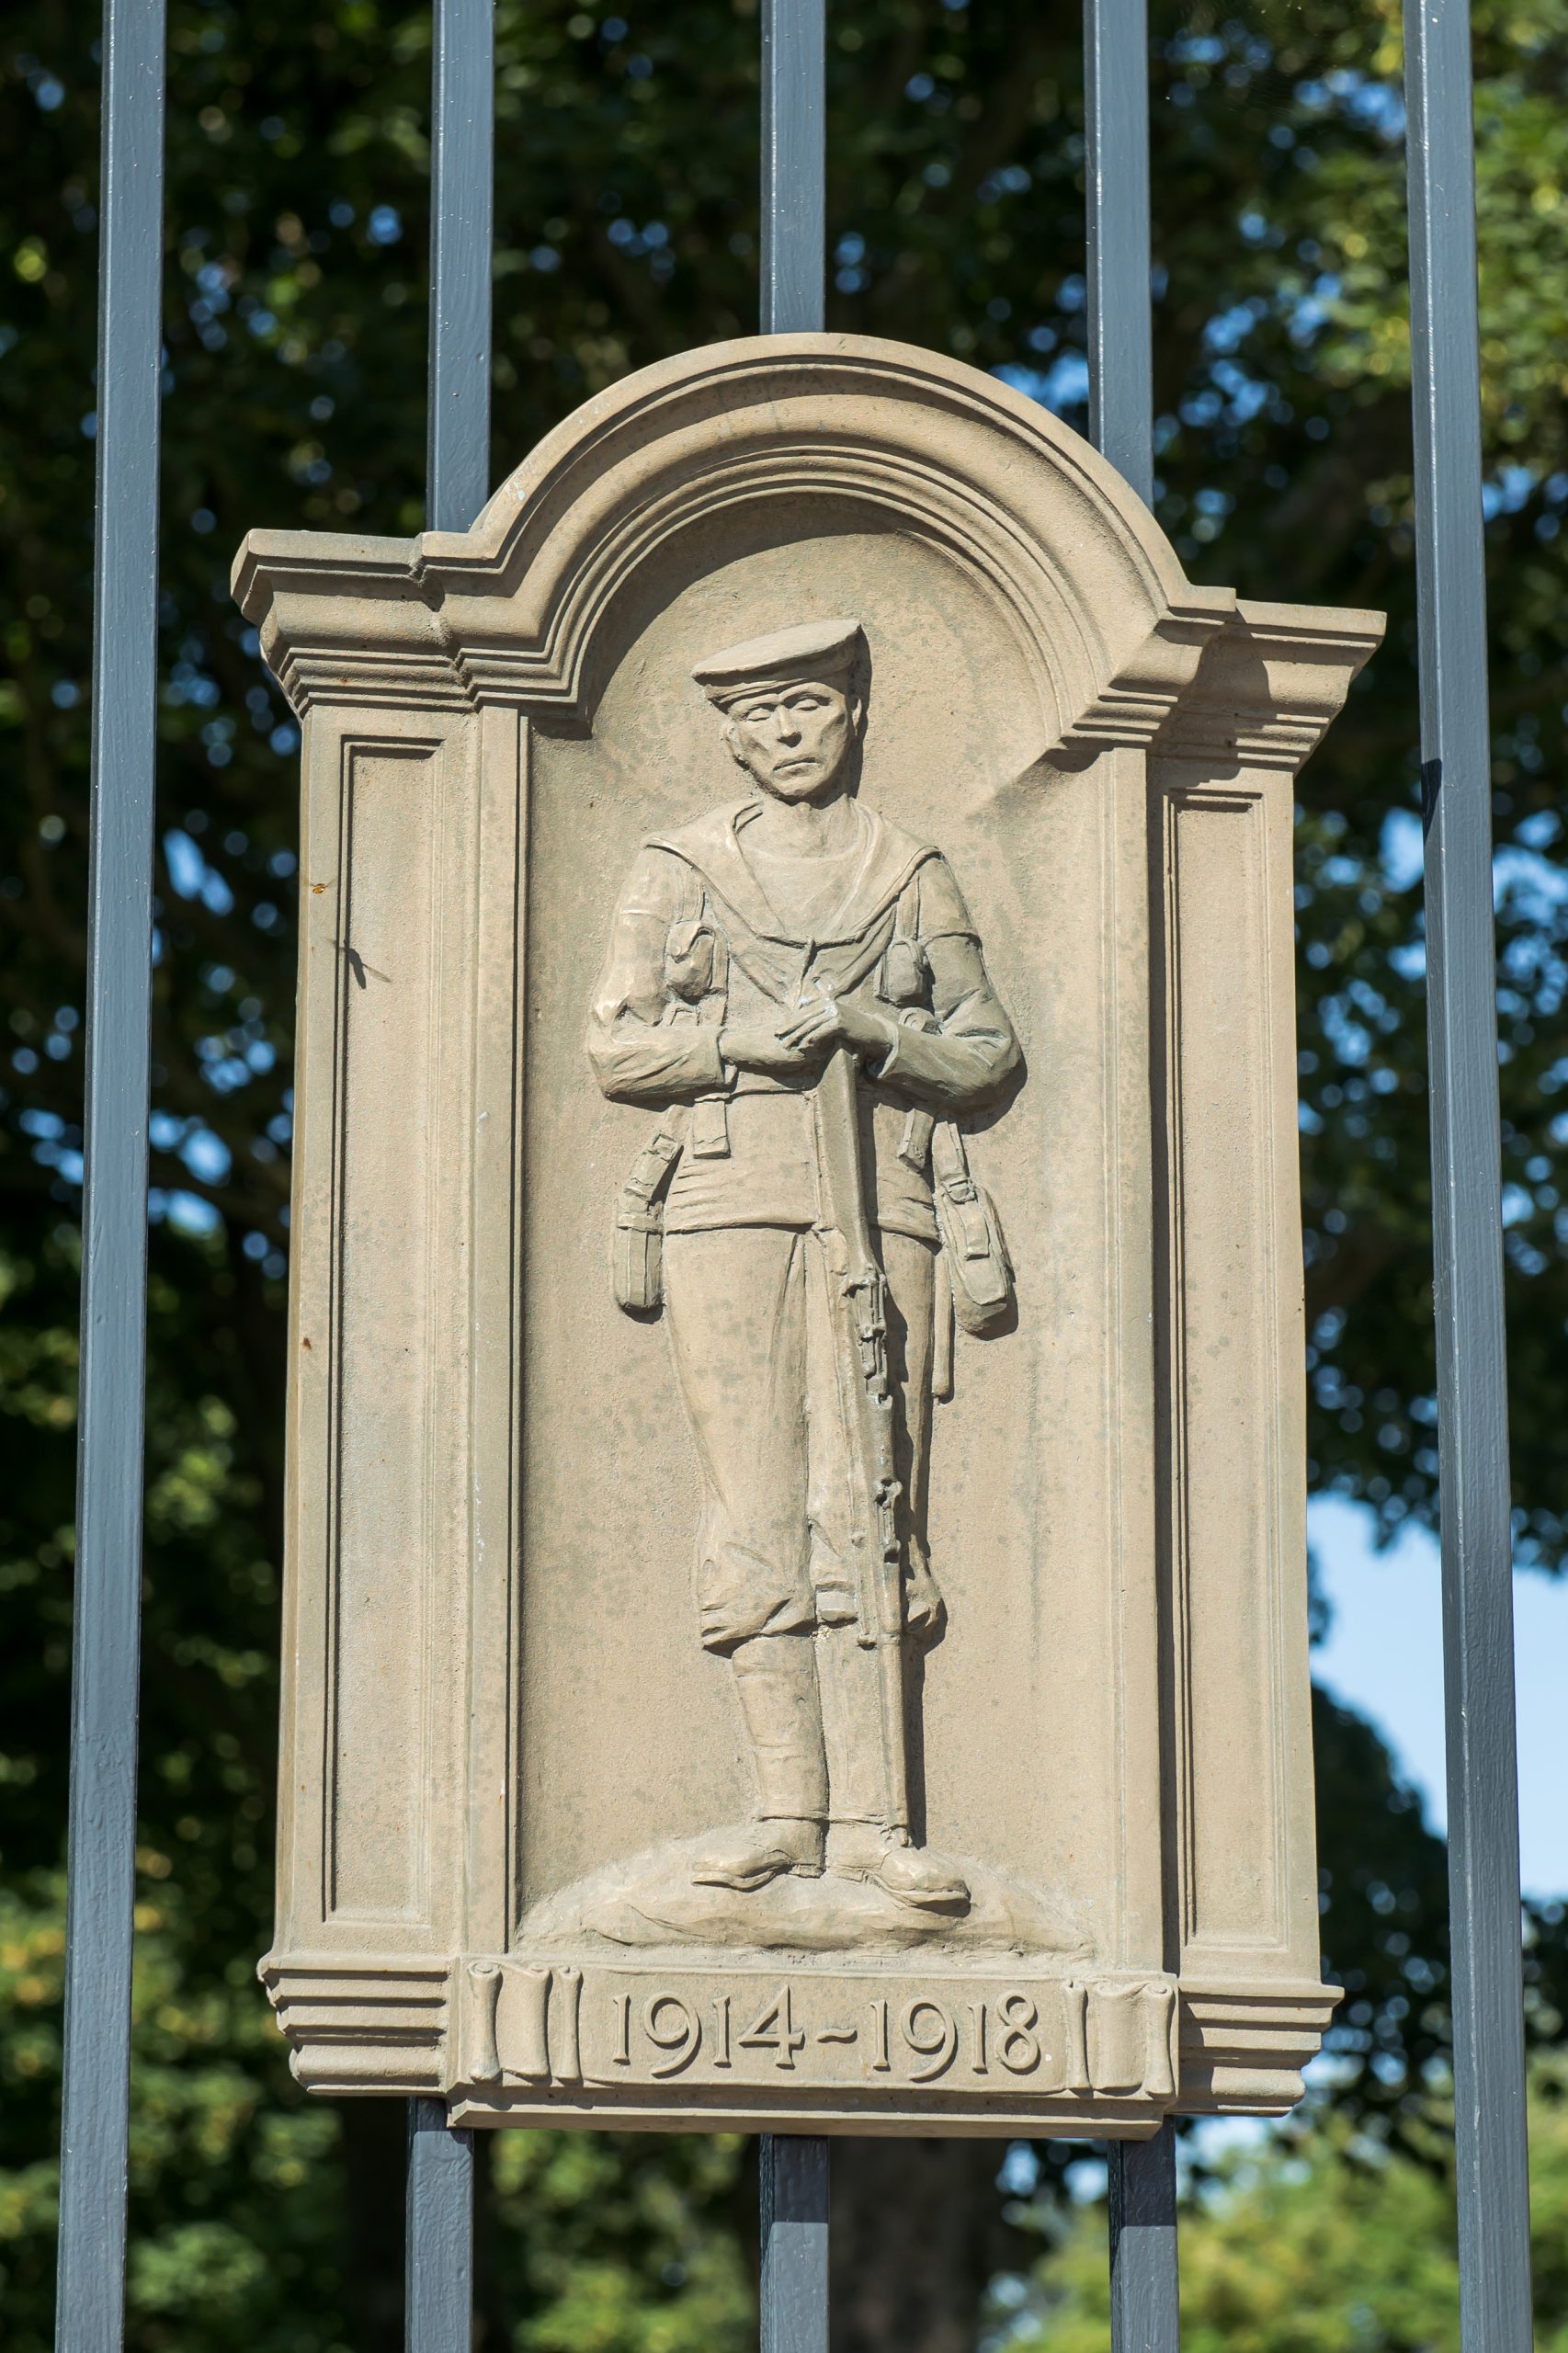
Photo credit: Nick Harrison
The streets were laid out in 1836 by one of the leading architects of the day, Decimus Burton. Burton’s design was formal, with streets, axes and views radiating out from the Mount, and zoned development into areas for accommodation, recreation and industry. Fleetwood is Lancashire’s first modern planned town.
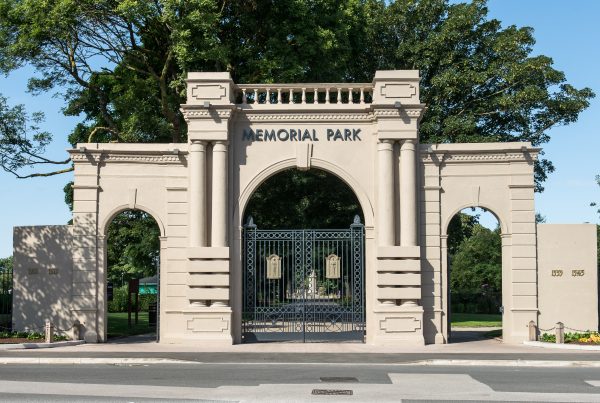
By 1885 East Warren House had been redeveloped into the Warrenhurst estate. Most of the land in Fleetwood had been owned by Sir Peter, and was subsequently bought by the Fleetwood Estate Company (FEC); since it owned all the surrounding land, FEC eventually bought the Warrenhurst estate in 1898. In 1900 the FEC itself was bought by a businessman from Manchester, forming Fleetwood Estate Ltd (FEL). The architect Tom Lumb was also a director, and in 1902 he designed the Warrenhurst Park commercial pleasure grounds on the land for FEL. The grounds had a grand entrance aligned with Burton’s street layout, recalling the more famous Raikes Hall pleasure grounds at Blackpool, and comprised a boating lake surrounded by planted walks, a cricket ground, tennis courts and pavilions.
After World War I, the Fleetwood Heroes’ Fund Committee was formed in 1918 by Fleetwood Urban District Council (FUDC). The committee fundraised and bought the pleasure grounds from FEL in 1921 to create a public park as a living memorial to the fallen of the town. At the same time, the Fylde was enjoying a period of growth. FUDC were planning the expansion of the town; as the principal landowner and a development company, FEL were very involved. FUDC engaged David Abercrombie’s brother Patrick, who was Professor of Civic Design at Liverpool University.
Fleetwood is an early example of his work; with his post-World War II planning projects, especially for London, he was to become the foremost town planner in the country. His 1925 town planning scheme for Fleetwood combined the current Garden City principles of lower density housing and ample green spaces, with a formal layout of axes, radii, views and zoning of uses. This approach by Patrick Abercrombie’s may well have been inspired by the earlier planning of Fleetwood by Decimus Burton; Abercrombie continued to use it, and it became very influential, lasting until the 1970s.
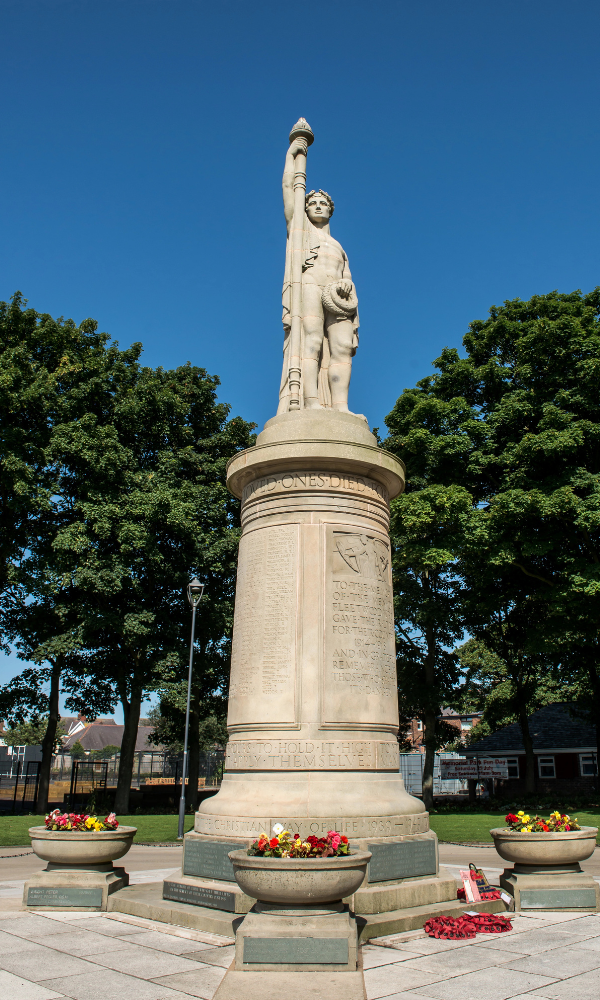
Photo credit: Nick Harrison
1925-1932 is the principal period of design and development of the park. In 1925, proposals and plans for it were published in the Fleetwood Chronicle; Councillor Atkinson, Chair of the FUDC Planning Committee, envisaged the park from the outset as an inter-generational project, involving the school children of the town with fundraising, tree planting and after-care. Patrick Abercrombie produced the layout for the park in 1925 using axes, radii and views, as for the wider town.
It was intended that the park would form the new civic centre of Fleetwood with a town hall on the site of Warrenhurst House and other public buildings. The main hub or node and proposed town hall were aligned with the existing entrance arch to form the main axis of the park. In 1925, it was also decided that the main hub of the park would be the most suitable location for the proposed town war memorial.
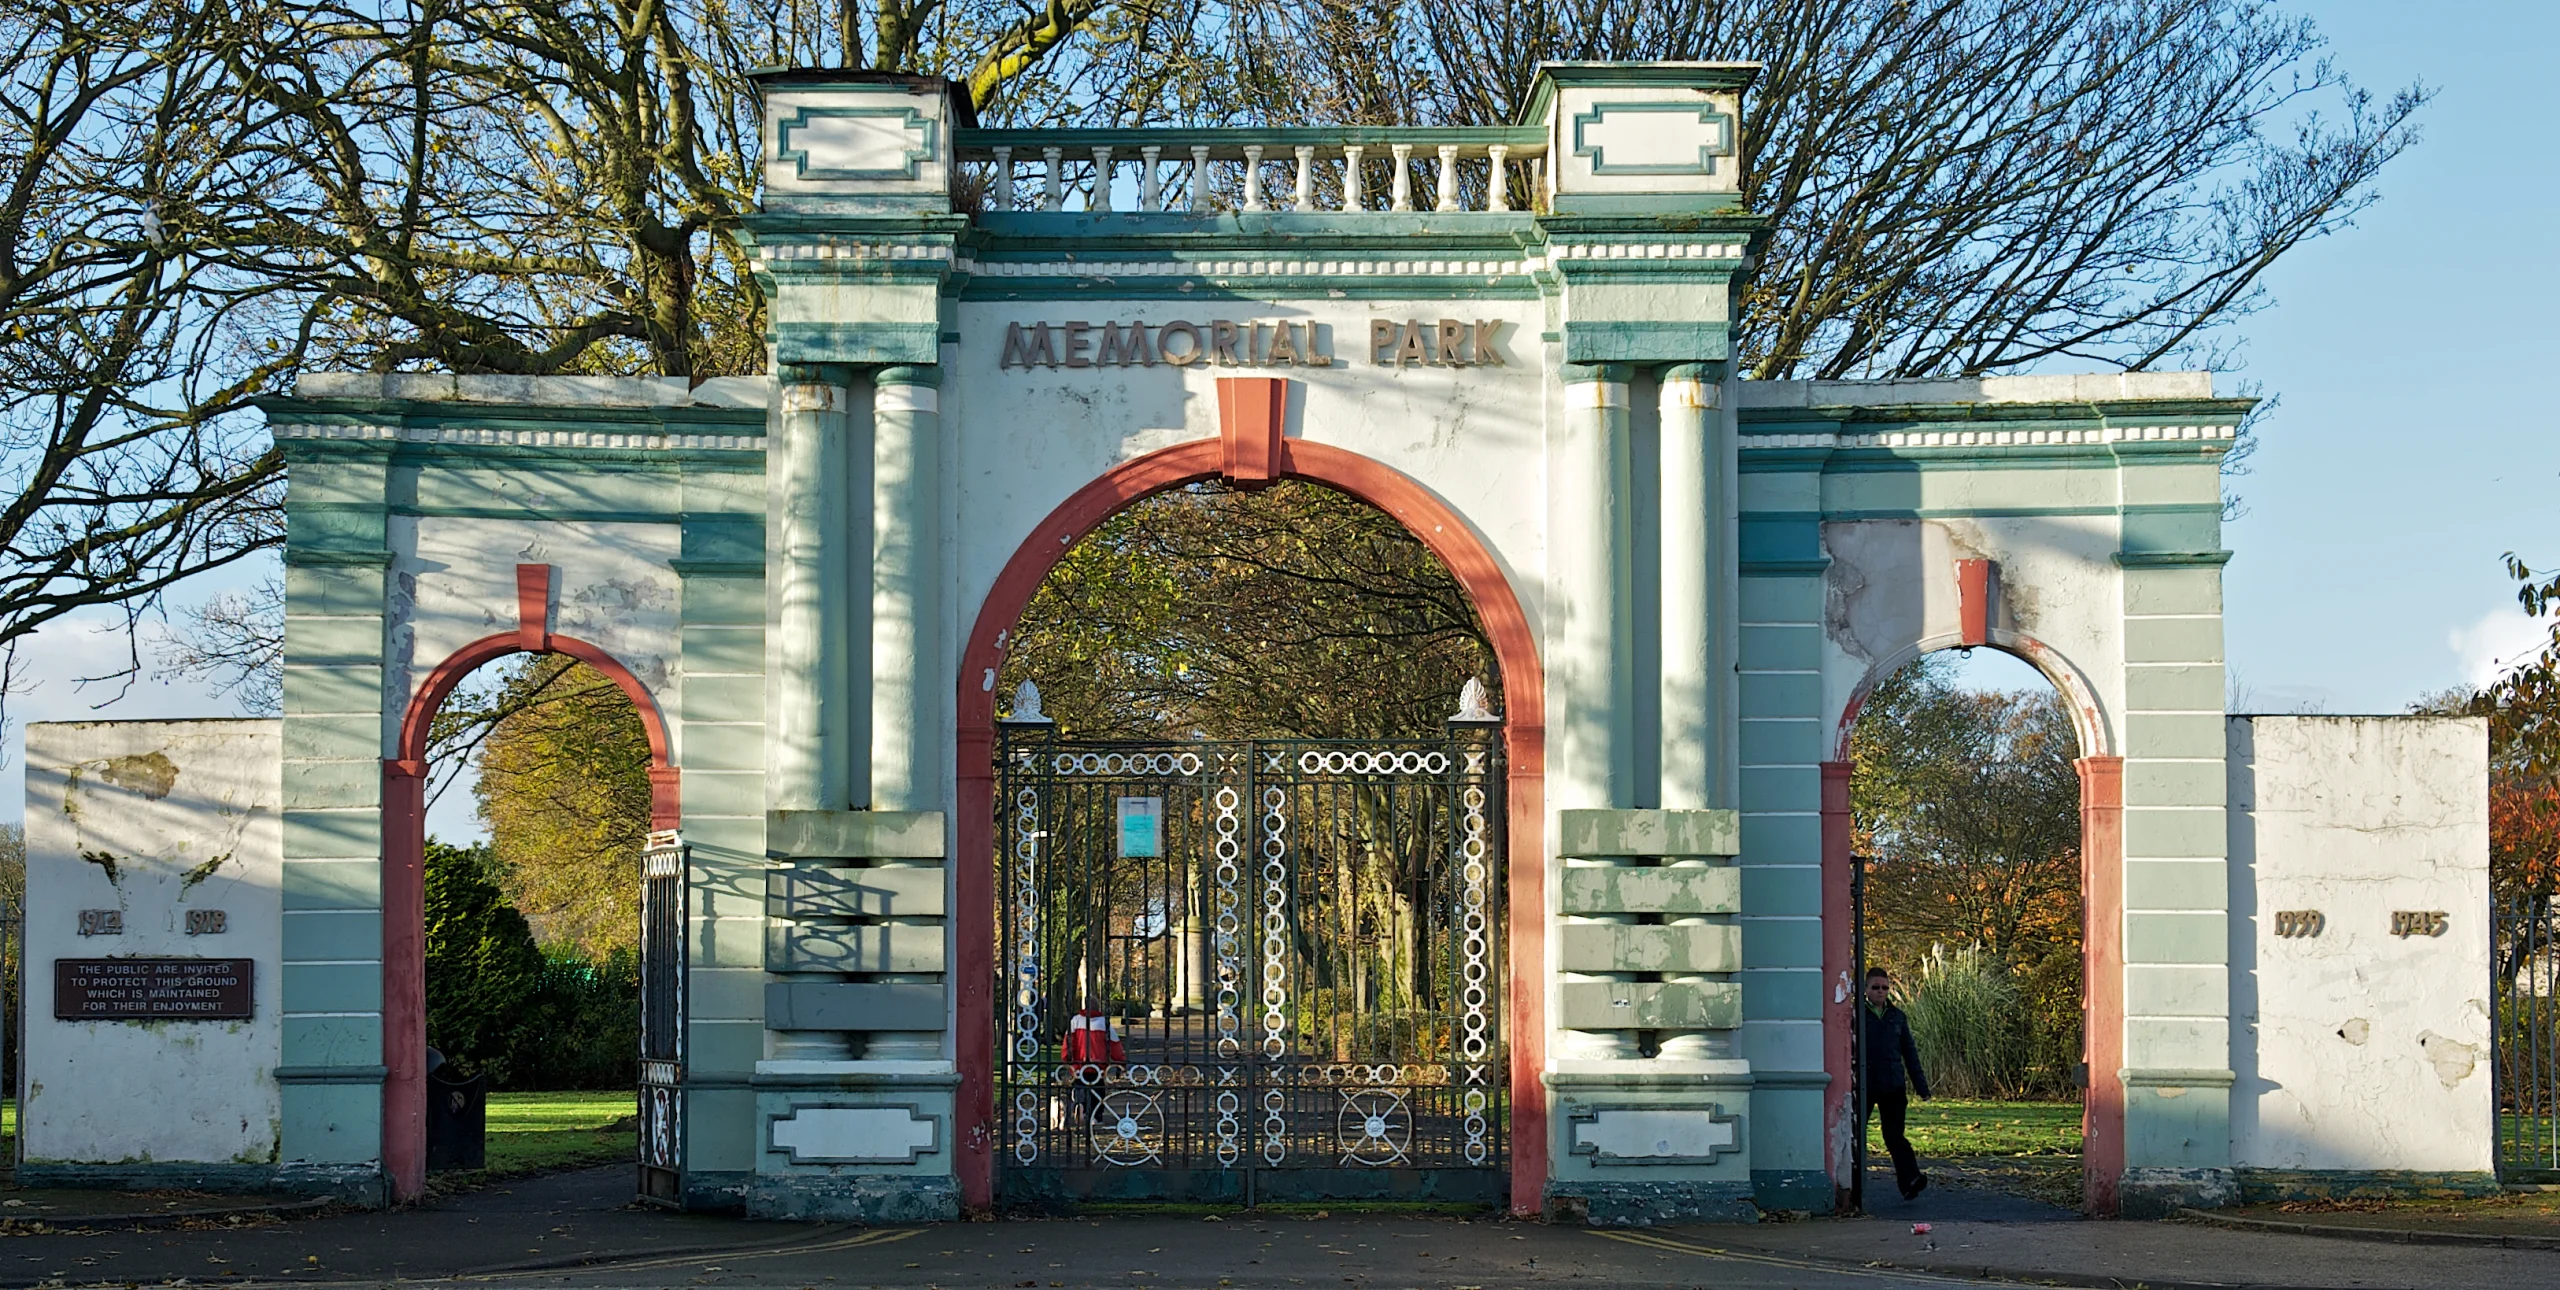
Photo credit: Nick Harrison
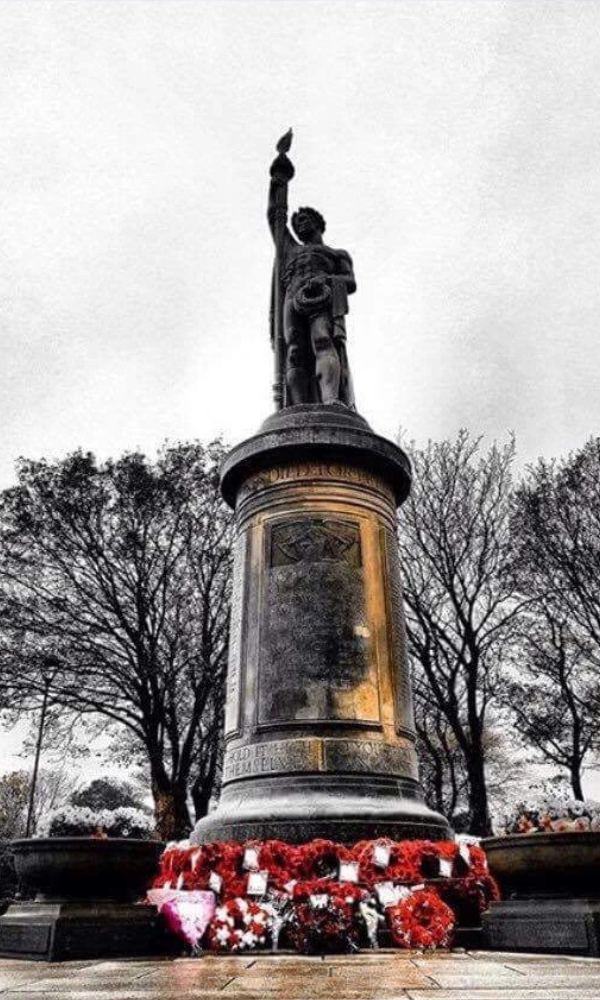
New iron gates by the eminent company HH Martyn were installed in the main entrance arches. HH Martyn made the gates at Buckingham Palace, Marble Arch and Liverpool Cathedral, and supplied bronze panels similar to those at the park for the Menin Gate at Ypres. On Armistice Day in November 1925, the first half of a remembrance tree avenue was planted by children related to the fallen. The following November saw the official opening of the park, which was renamed Memorial Park, with the opening of the new gates and planting the second half of the avenue. A year later, the war memorial by the well-known Liverpool sculptor Herbert Tyson Smith was unveiled.
Local architect Bertram Drummond was responsible for the design of the memorial platform and surrounding area. In 1930 Alexander Edwards, formerly an assistant curator at Kew, was appointed as Parks Superintendent. He was responsible for the completion of the landscape of the park, the rose garden, rock and water garden and bowling greens; 1931 saw the first bowls tournament, and in 1932 the pond and rock garden opened to local acclaim. Edwards established a large council nursery in the park, which supplied the many plants for bedding and floral decorations necessary for a seaside resort at the time.
The layout of the park did not change greatly after this period. A strip of land was added on the western boundary, and the garden of Warrenhurst was gradually incorporated. After World War II, Tyson Smith added more names of the Fleetwood fallen to the base of the war memorial drum and vases. In the last decade, with recent conflicts and loss, there has been renewed interest in the war memorial and remembrance service.
Today, Memorial Park is much loved and much used. It has been a Green Flag park in the heart of Fleetwood since 2015. There is a gardening club which you can join, and the Friends of Memorial Park who are always happy to receive volunteers. They run events to raise money towards the maintenance of the Park.
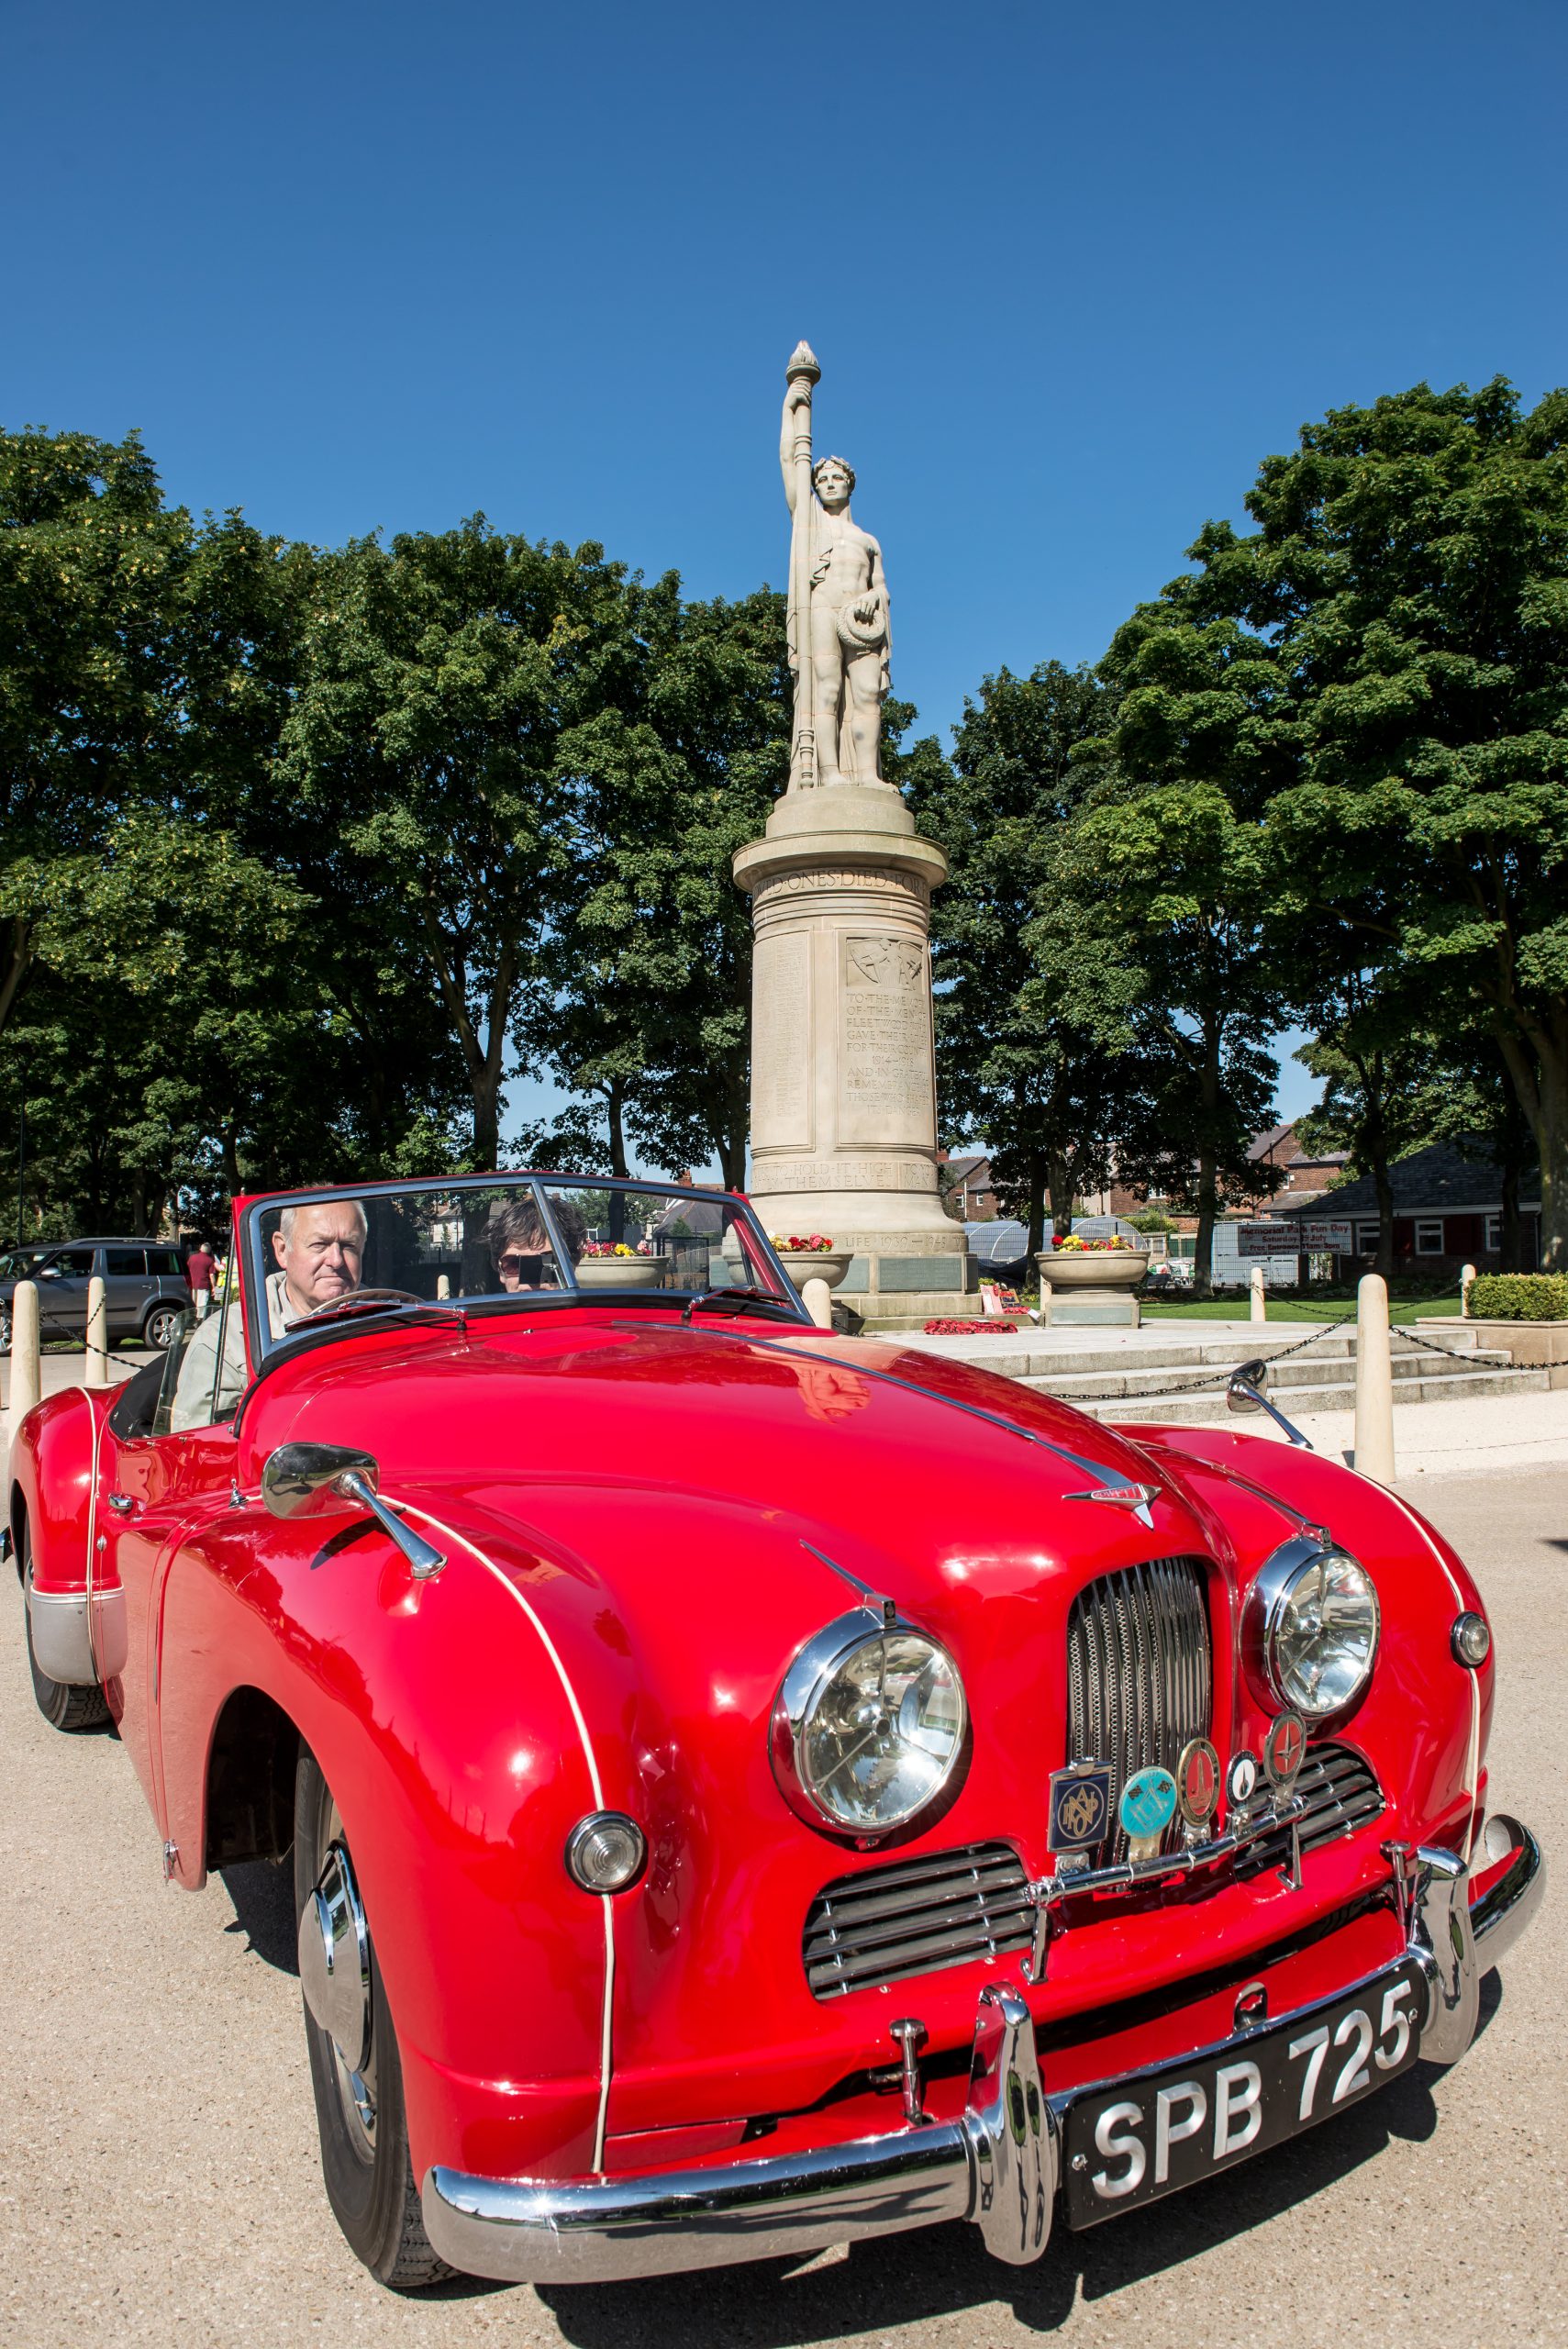
Photo credit: Nick Harrison
Today’s Facilities include:
- Bowling greens
- Children’s play areas
- Duck pond
- Multi use games area: free to use, area allowing football, cricket, and basketball to be played
- Open mown grass
- Parkour equipment for those over 8
- Pavilion
- Picnic areas and seating
- Two tennis courts
- Wildflower areas and planting
- Woodland area
Explore more Historic Buildings and Parks
St. Michael’s on Wyre Church
St. Michael’s on Wyre Church
The Cemeteries of Wyre
The Cemeteries of Wyre
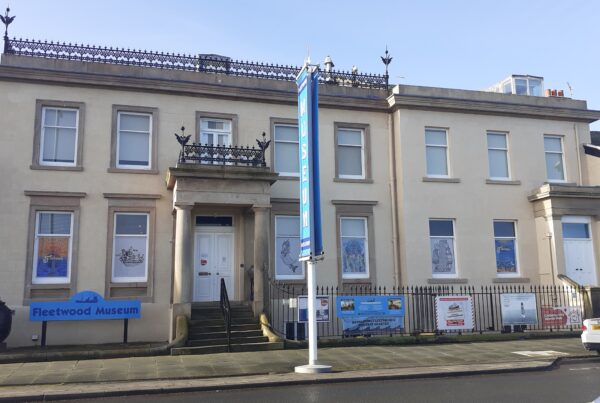
Fleetwood Museum
Fleetwood Museum
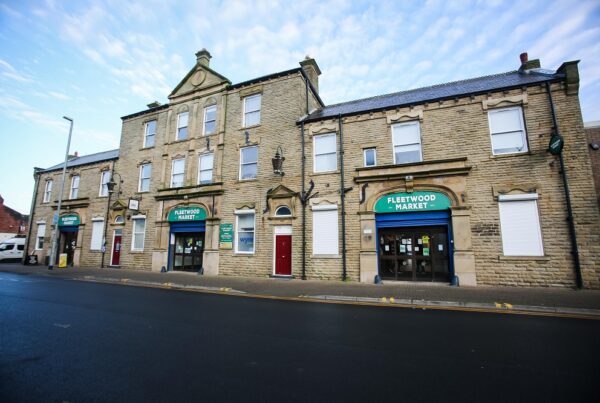
Historic Fleetwood Market
Historic Fleetwood Market
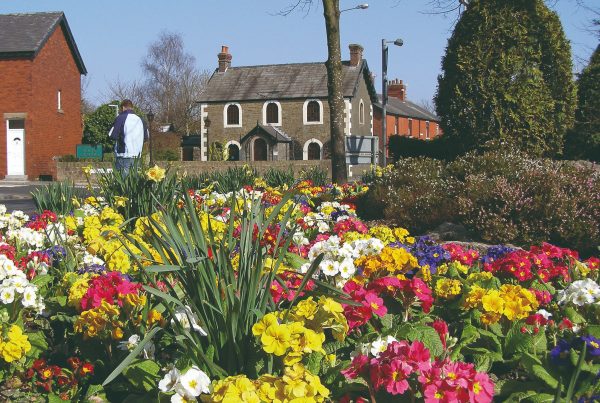
Garstang Arts Centre
Garstang Arts Centre
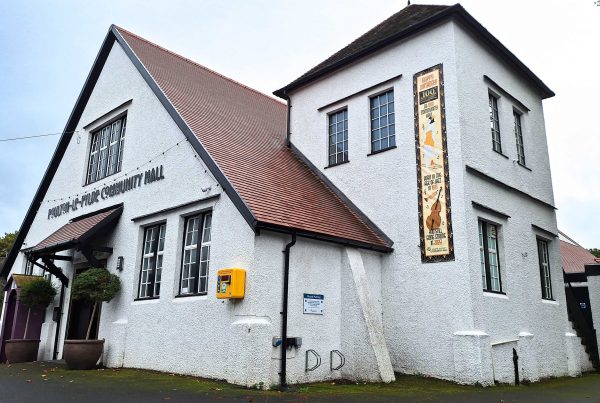
Poulton Community Hall
Poulton Community Hall
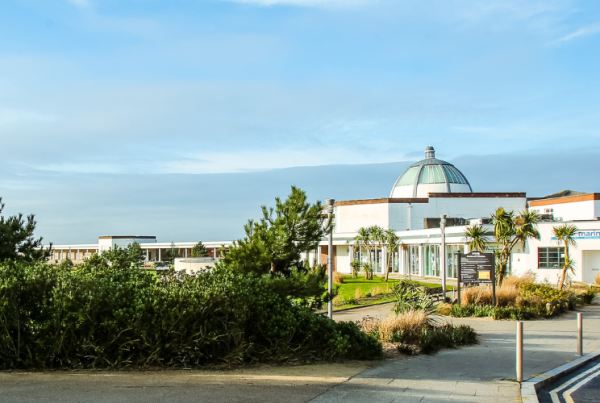
Marine Hall, Fleetwood
Marine Hall, Fleetwood
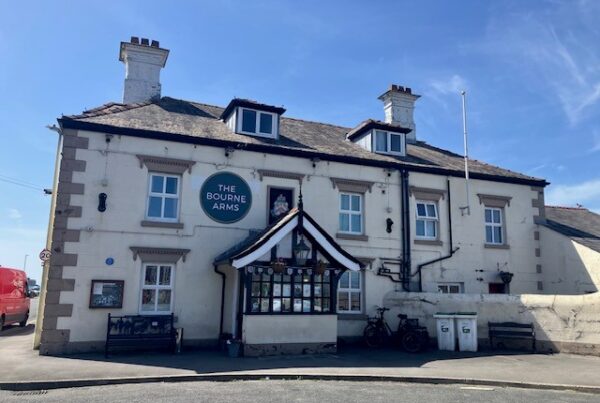
The Bourne Arms, Knott End-on-Sea
The Bourne Arms, Knott End-on-Sea
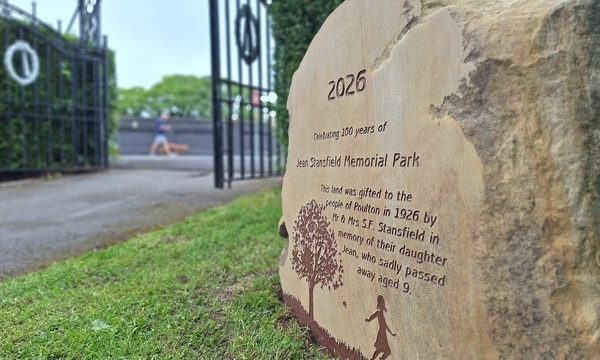
Jean Stansfield Memorial and Vicarage Park
Jean Stansfield Memorial and Vicarage Park
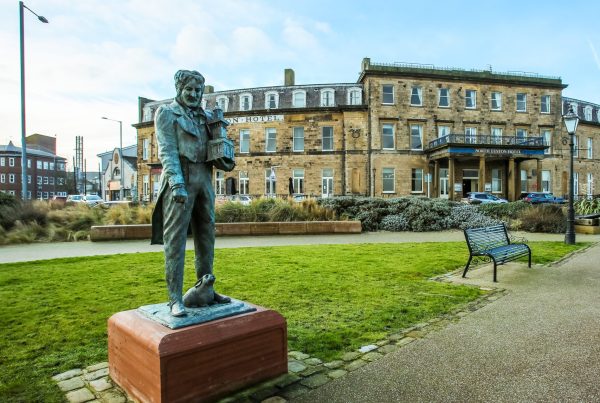
Euston Gardens and Park
Euston Gardens and Park
Memorial Park Fleetwood
Memorial Park Fleetwood
Marsh Mill