
Original Marine Hall,
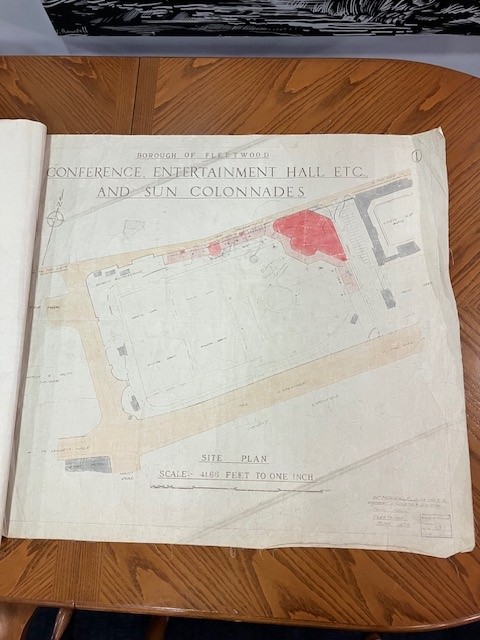
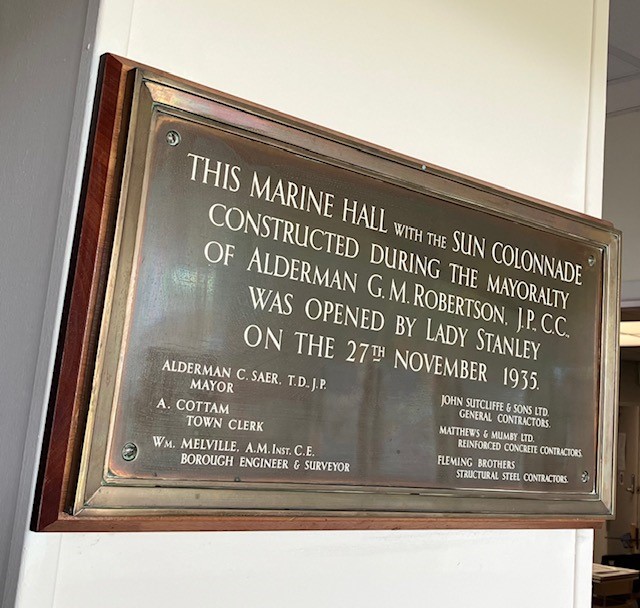
These are the original architectural drawings for the construction of Marine Hall Theatre, Fleetwood. Some of the plans are dated to 1934. There is a brass plaque in the foyer to mark the opening of Marine Hall with the sun colonnade on 27 November 1935 by Lady Stanley.
You can see the date on some of the drawings of 1935. Some of the drawings are undated and may be older, particularly as they are on tracing linen, which was commonly used before the 1930s.
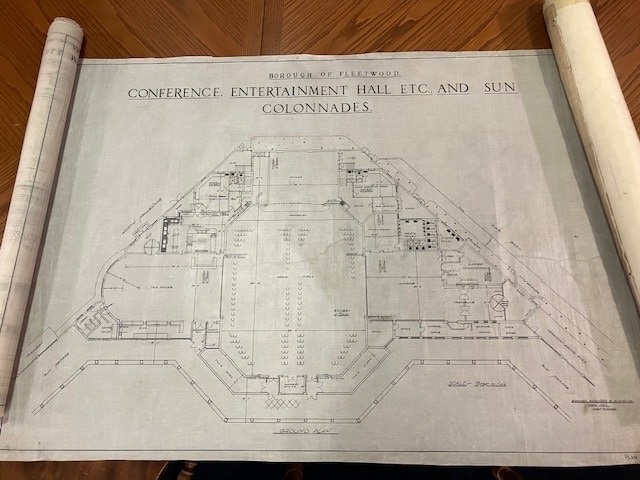
The material the plans are on is a mixture of tracing paper (oil-treated or waxed), which was made translucent by impregnating the paper with oils or waxes. It has a slightly greasy or waxy feel and a yellowed appearance with age. It was commonly used by architects for original drawings because you could trace, revise, and overlay designs easily.
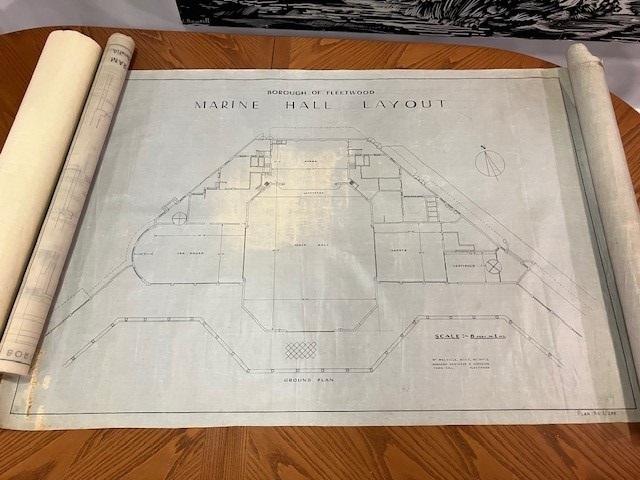
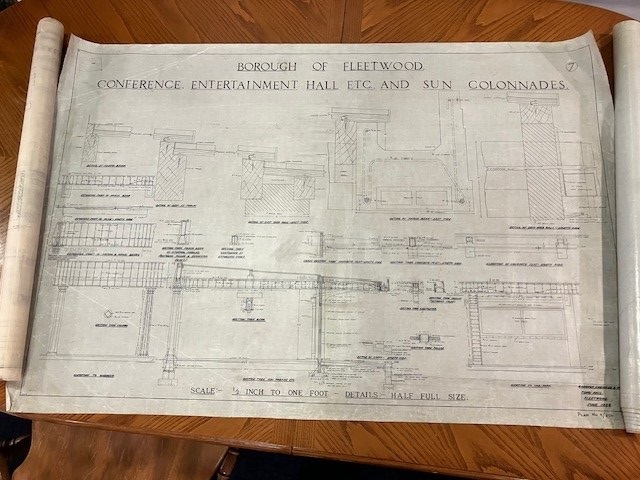
Some of the plans are also tracing cloth/linen (architectural linen). This was commonly made from cotton or linen fabric coated with starch or oils to create a smooth, translucent surface. It feels tougher and more fabric-like than paper, but still has that waxy or coated surface. It was widely used from the late 1800s through the 1930s for durable master drawings.
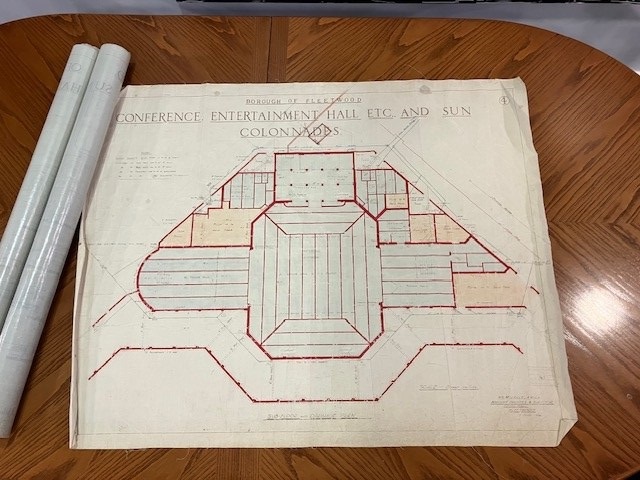
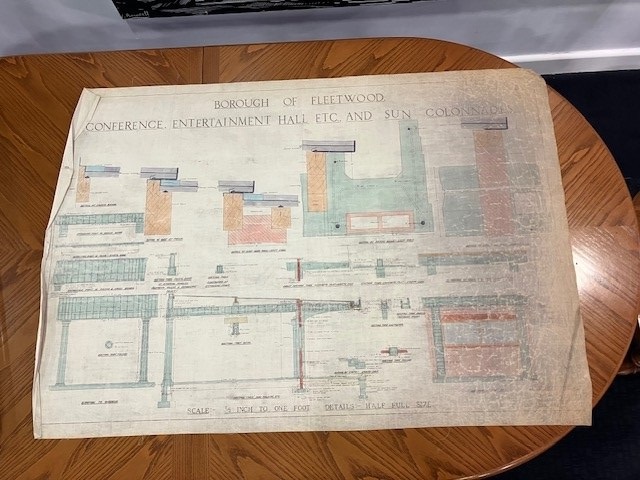
Some of the architectural plans are on vellum, which is an early drafting film or paper. A high-quality translucent paper (sometimes chemically treated), smoother than tracing paper, less greasy, but still translucent. Common, especially slightly later (1930s onward).
See more Historic Deed and Plans from the collection
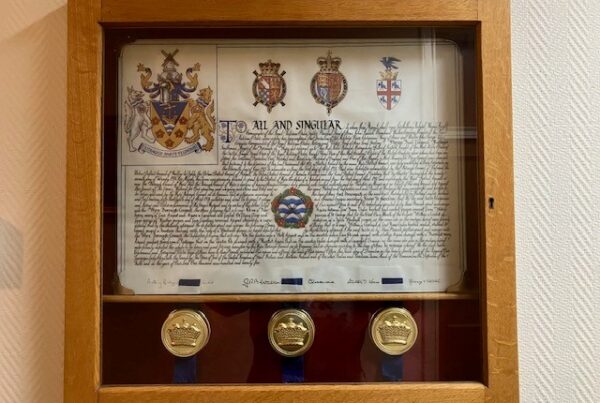
Grant of Arms to the Borough of Wyre 1975
Grant of Arms to the Borough of Wyre 1975
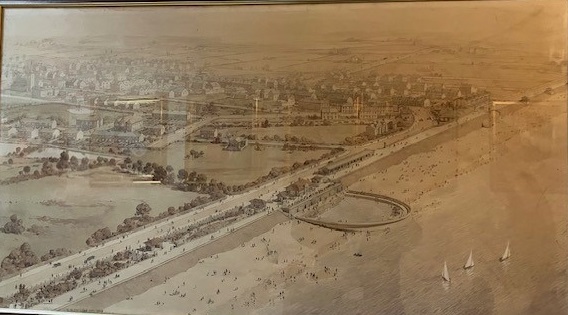
Cleveleys Promenade Proposals 1928
Cleveleys Promenade Proposals 1928
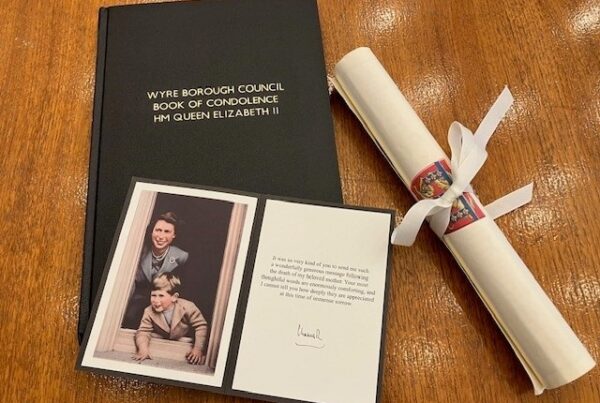
Wyre Borough Council Book of Condolence HM Queen Elizabeth II
Wyre Borough Council Book of Condolence HM Queen Elizabeth II
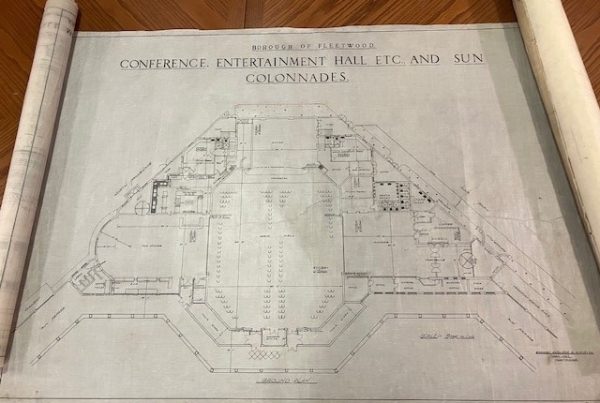
Original Marine Hall, Fleetwood Architectural Drawings
Original Marine Hall, Fleetwood Architectural Drawings
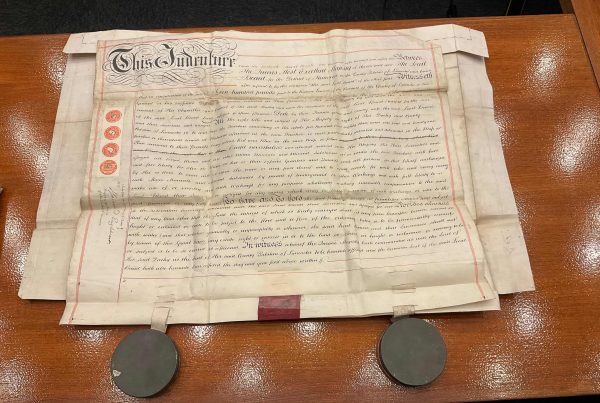
Deed/Indenture Agreement dating to March 1881
Deed/Indenture Agreement dating to March 1881
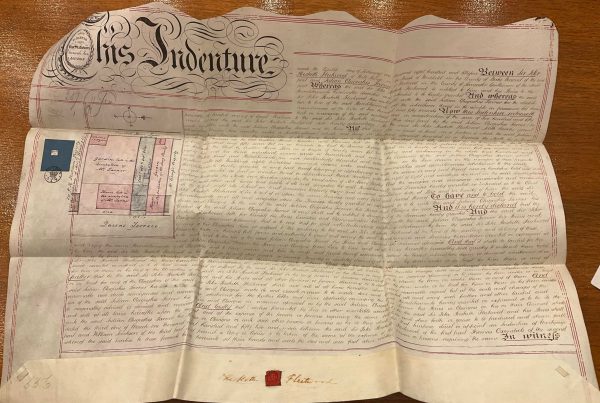
Deed Indenture dating to February 1854
Deed Indenture dating to February 1854
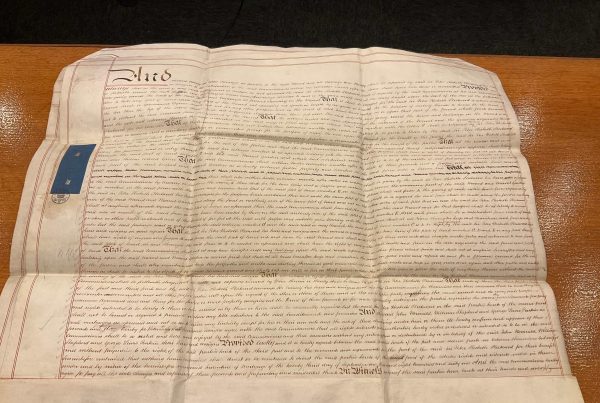
Deed Agreement dating to December 1861
Deed Agreement dating to December 1861
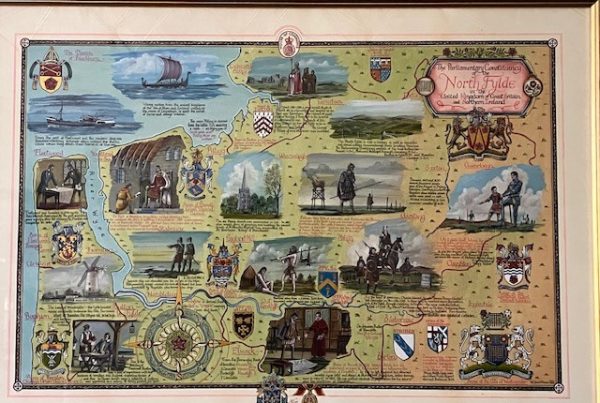
North Fylde Constituency Plan